We Handle Everything Up to Planning Approval.
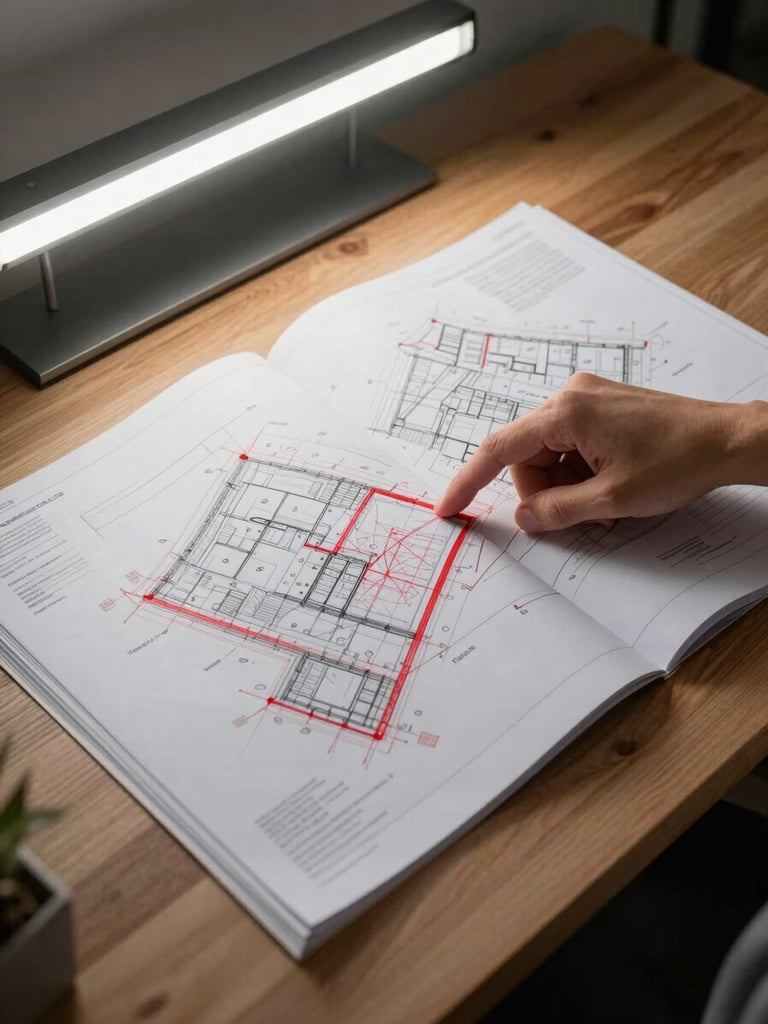
Feasibility to decision notice, without handing you off. Eight years in the planning system means we know what the authority will raise — and we've already addressed it in the submission.
Five Stages. One Team. No Gaps.
Free Feasibility Consultation
Free 3D Design
Planning Application
Authority Liaison to Decision
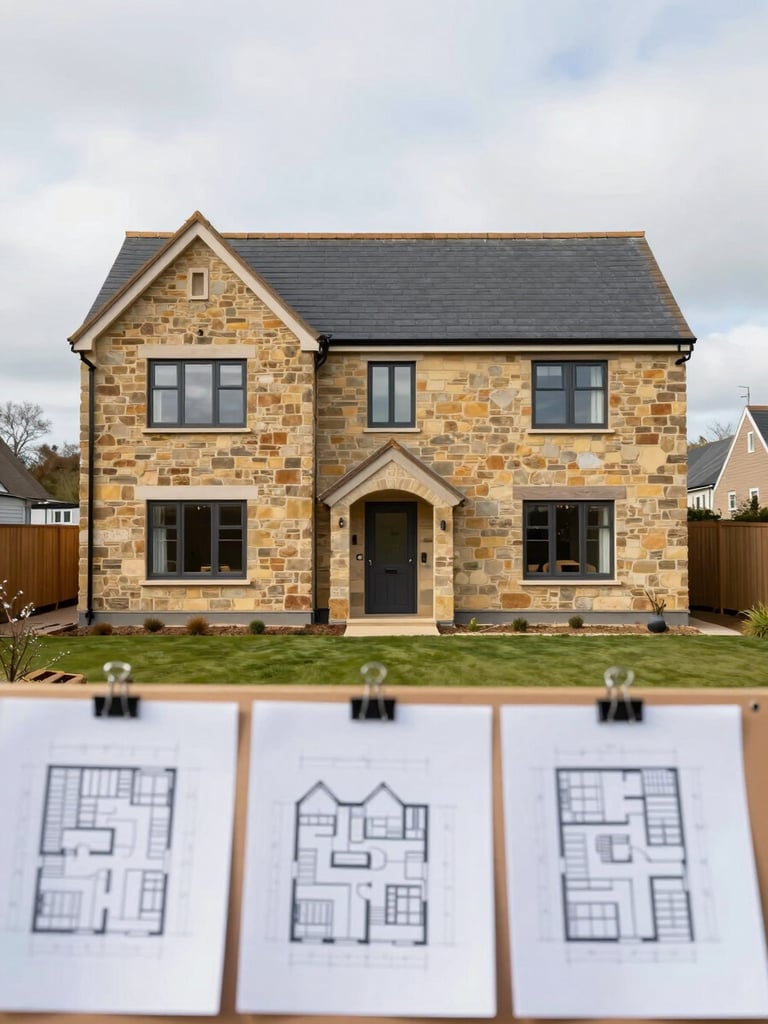
We produce full 3D visuals and architectural drawings at no upfront cost so you can see the scheme before committing.
We prepare and submit the full application — drawings, documents, supporting reports — directly to the local authority.
We manage every query, attend pre-application meetings, and see the process through to your decision notice.
We assess your site, flag constraints, and tell you plainly what's achievable — before you spend a penny.
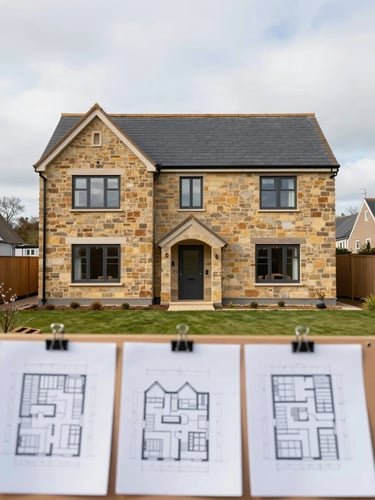
We Know the Objections Before They're Raised.
Repeat objections, familiar delays, predictable requests for further information — we've seen every pattern across 100+ approvals. We build the answers into the submission before the authority asks.
No coordinating between separate architects, planning consultants, and drawing services. One team holds full accountability from the first call to the decision notice.
Know What's Achievable Before Any Cost Commitment.
Free Feasibility Consultation
Free 3D Design
We review your site, assess planning constraints, and give you a straight read on what can be approved — at no charge, no obligation.
Before you commit to the full process, we produce 3D visuals and working drawings so you can see exactly what you're approving.